
RERA: TNRERA/11/LO/4087/2025 • Cheran Maa Nagar, Coimbatore
IL Valam by Yaazh Homes • Direct: +91 93637 67785 / +91 96883 98545
Architectural Blueprints

Villas 3D & Floor Plans

Precision layouts engineered for natural cross-ventilation, double-height volumes, and traditional courtyard living.
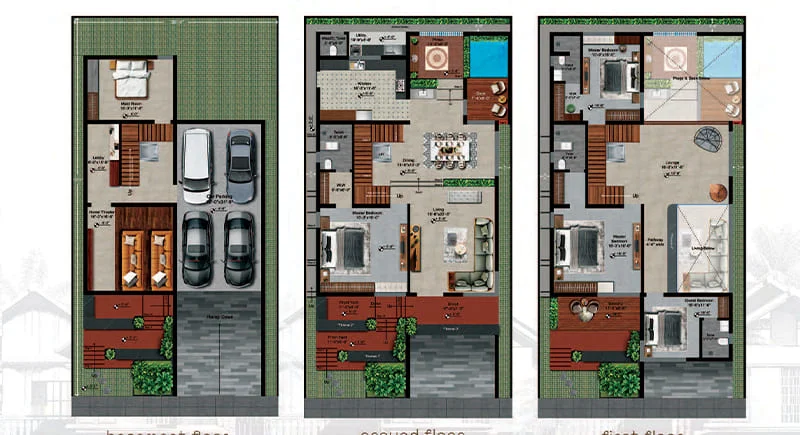
4 BHK Floor Plan
Type A Master Schematic Plot Footprint: 6–7 Cents • Built-Up: 4,250 Sq.Ft.
Type A Residence

4 BHK Heritage Villa

₹ 4.95 Cr* Onwards
6–7 Cents Land 2 Covered Car Parking Integrated Elevator Handover March 2028

Ground Floor (Level 0)

Traditional entrance Thinnai, double-height formal living foyer, dining hall opening to garden, guest en-suite bedroom, modular kitchen, elevator lobby & 2 covered car parking bays.

First Floor (Level 1)

3 spacious en-suite master suites, dedicated family living area, integrated elevator landing, expansive wooden sit-out balconies facing private landscaped buffer.

Second Floor (Level 2)

Terrace open-air garden lounge, elevator access, utility and laundry zones, dedicated domestic helper quarters with private attached bath.

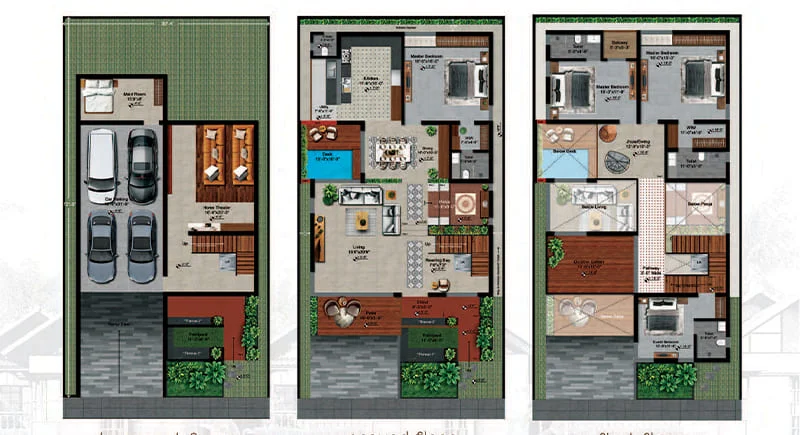
5 BHK Floor Plan
Type B Master Schematic Plot Footprint: 6–7 Cents • Built-Up: 6,250 Sq.Ft.
Type B Residence

5 BHK Legacy Villa

₹ 5.95 Cr* Onwards
6–7 Cents Land 4 Covered Car Parking Integrated Elevator Handover March 2028

Ground Floor (Level 0)

Extended front Thinnai sit-out, authentic central open courtyard (muttam), dual formal living wings, puja chamber, royal guest en-suite, wet & dry chef kitchens, elevator lobby & 2 covered vehicular bays.

First Floor (Level 1)

4 executive en-suite master bedrooms with deep timber verandas, family recreation and study room, open-to-sky central courtyard lightwell, elevator landing.

Second Floor (Level 2)

Private rooftop party deck, home entertainment lounge, butler room, service quarters & direct elevator access.

Architectural Highlights

TIMELESS CLIMATE ENGINEERING & STRUCTURAL INTEGRITY

Courtyard Microclimate

Central muttam creates a continuous passive airflow loop, cooling interior living spaces naturally even during the hottest months.

Double-Height Volumes

Living and formal spaces feature expansive ceiling clearances that maximize light penetration and foster a palatial feel.

Elevator & 2-Bay Parking

Modern lifestyle accessibility engineered seamlessly into traditional architecture with structural shafts and sheltered car bays.

🏛️ Home 📐 3D Villas 📞 Call 📝 Enquire