RERA: TNRERA/11/LO/4087/2025 • Cheran Maa Nagar, Coimbatore
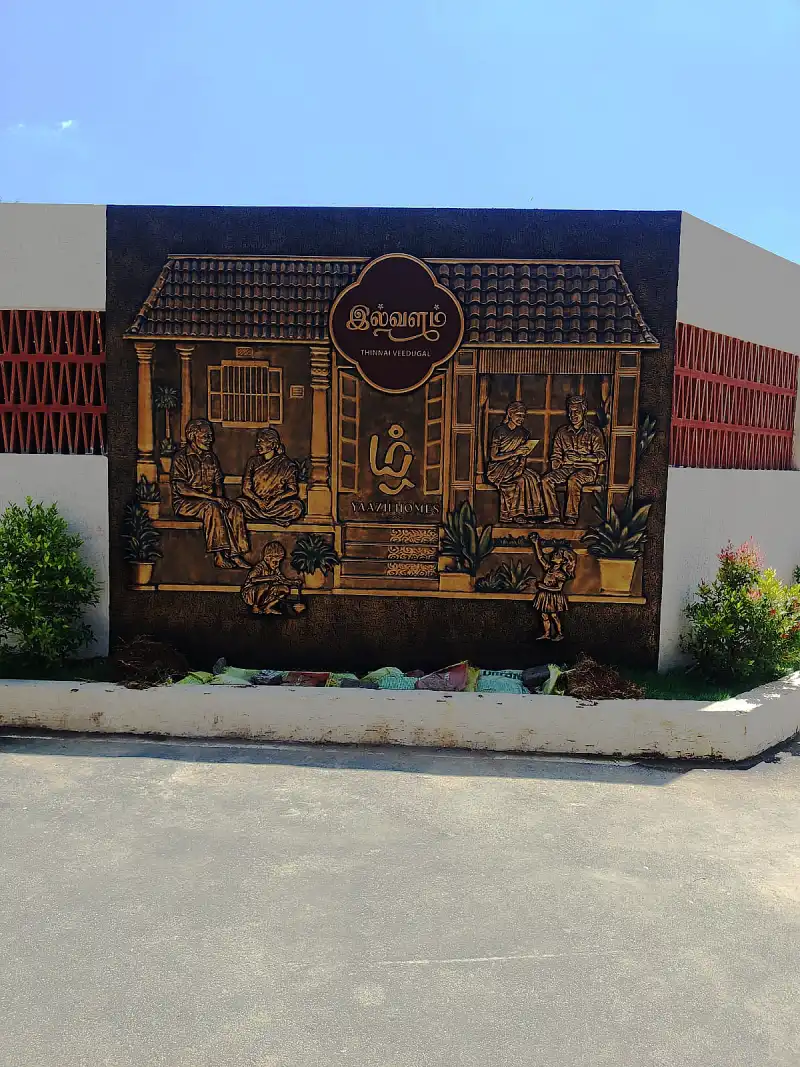
IL Valam by Yaazh Homes • Direct: +91 93637 67785 / +91 96883 98545
Ilvalam Row Houses
Limited Enclave of 24 Villas

Legacy in Every Detail

4 & 5 BHK Independent Heritage Villas built on 6–7 cents footprint. Handover in March 2028.

Ilvalam Low Angle Architecture
Heritage Engineering

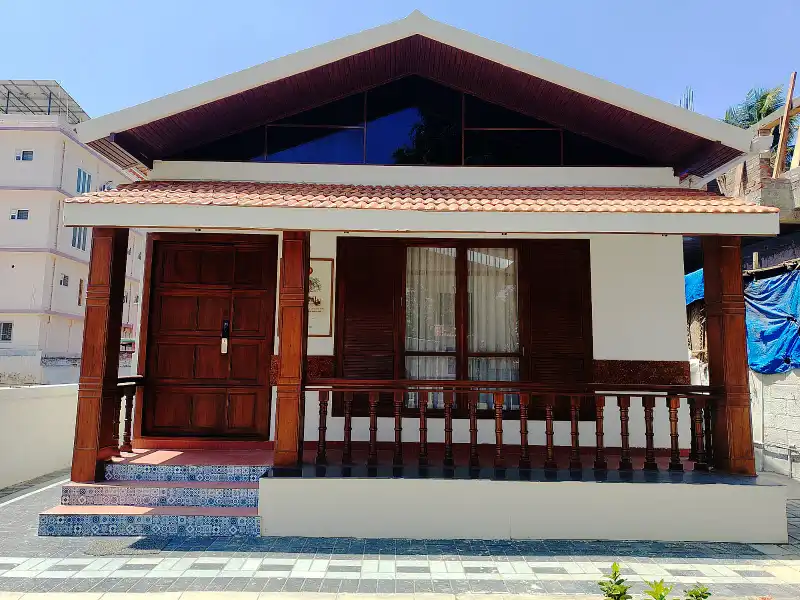
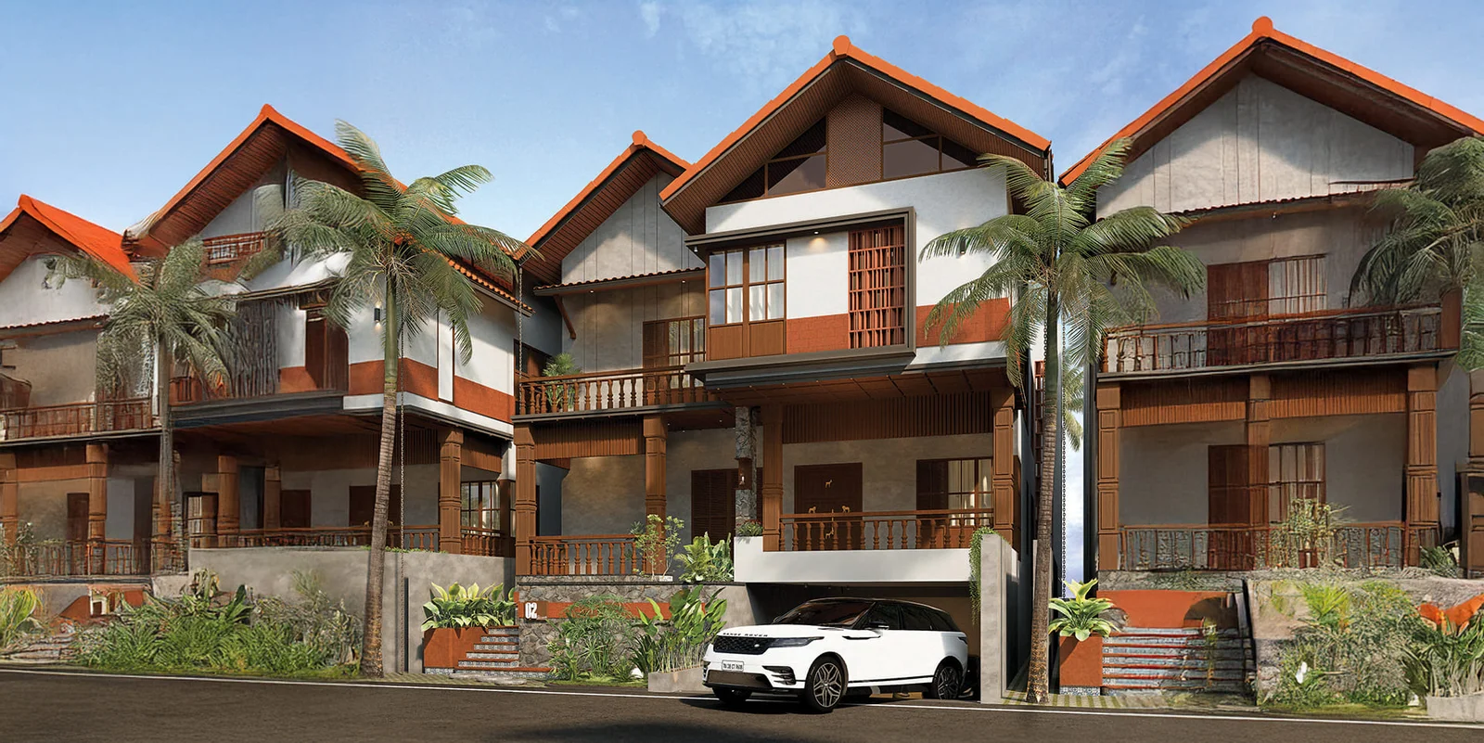
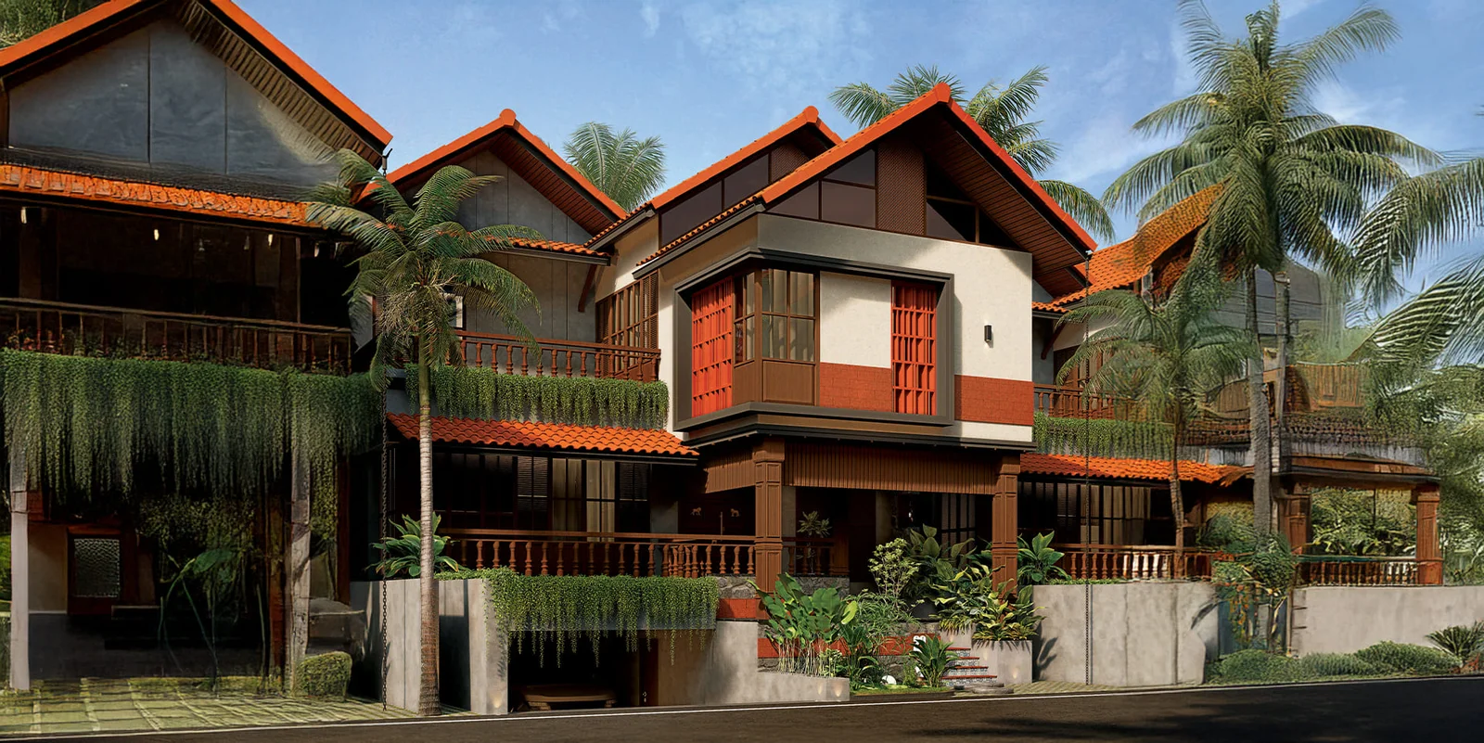
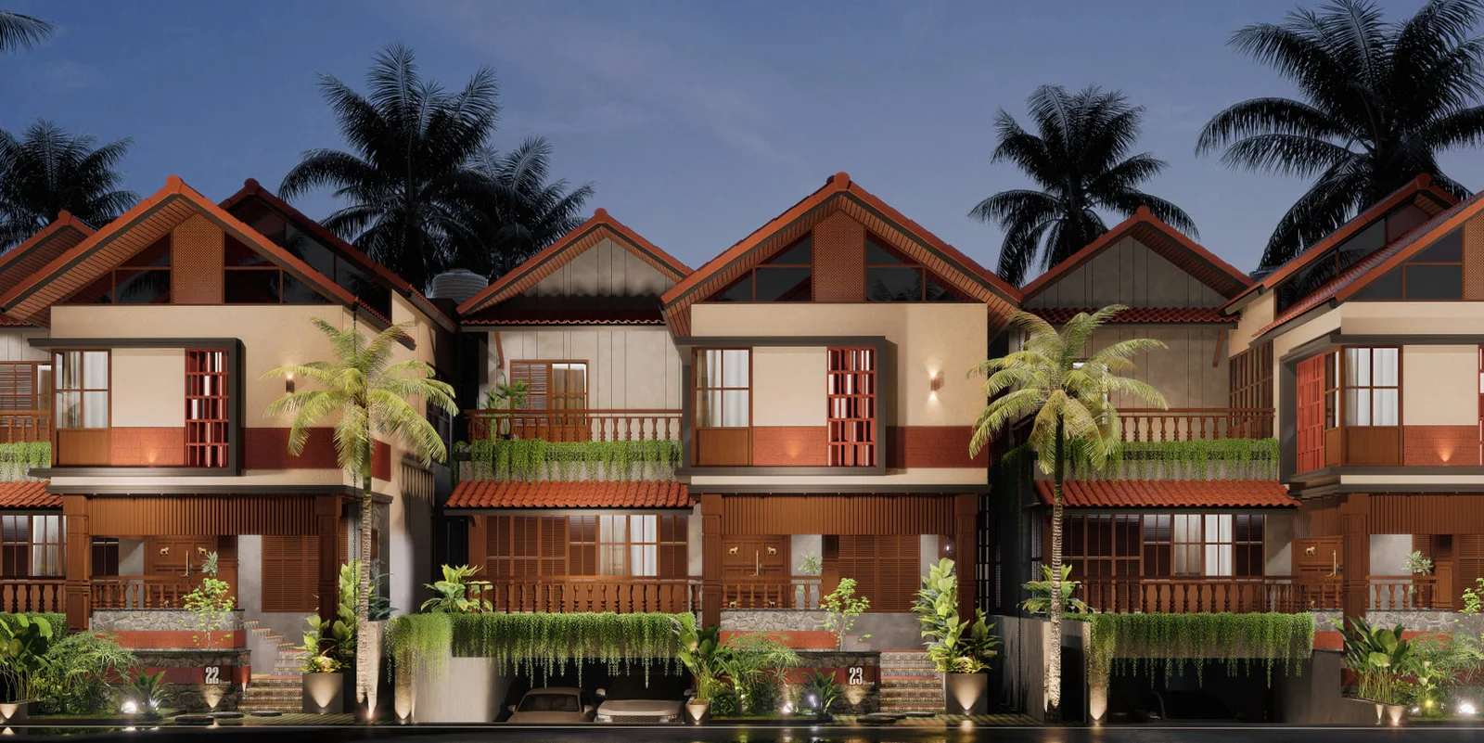
Timeless Tamil Architecture

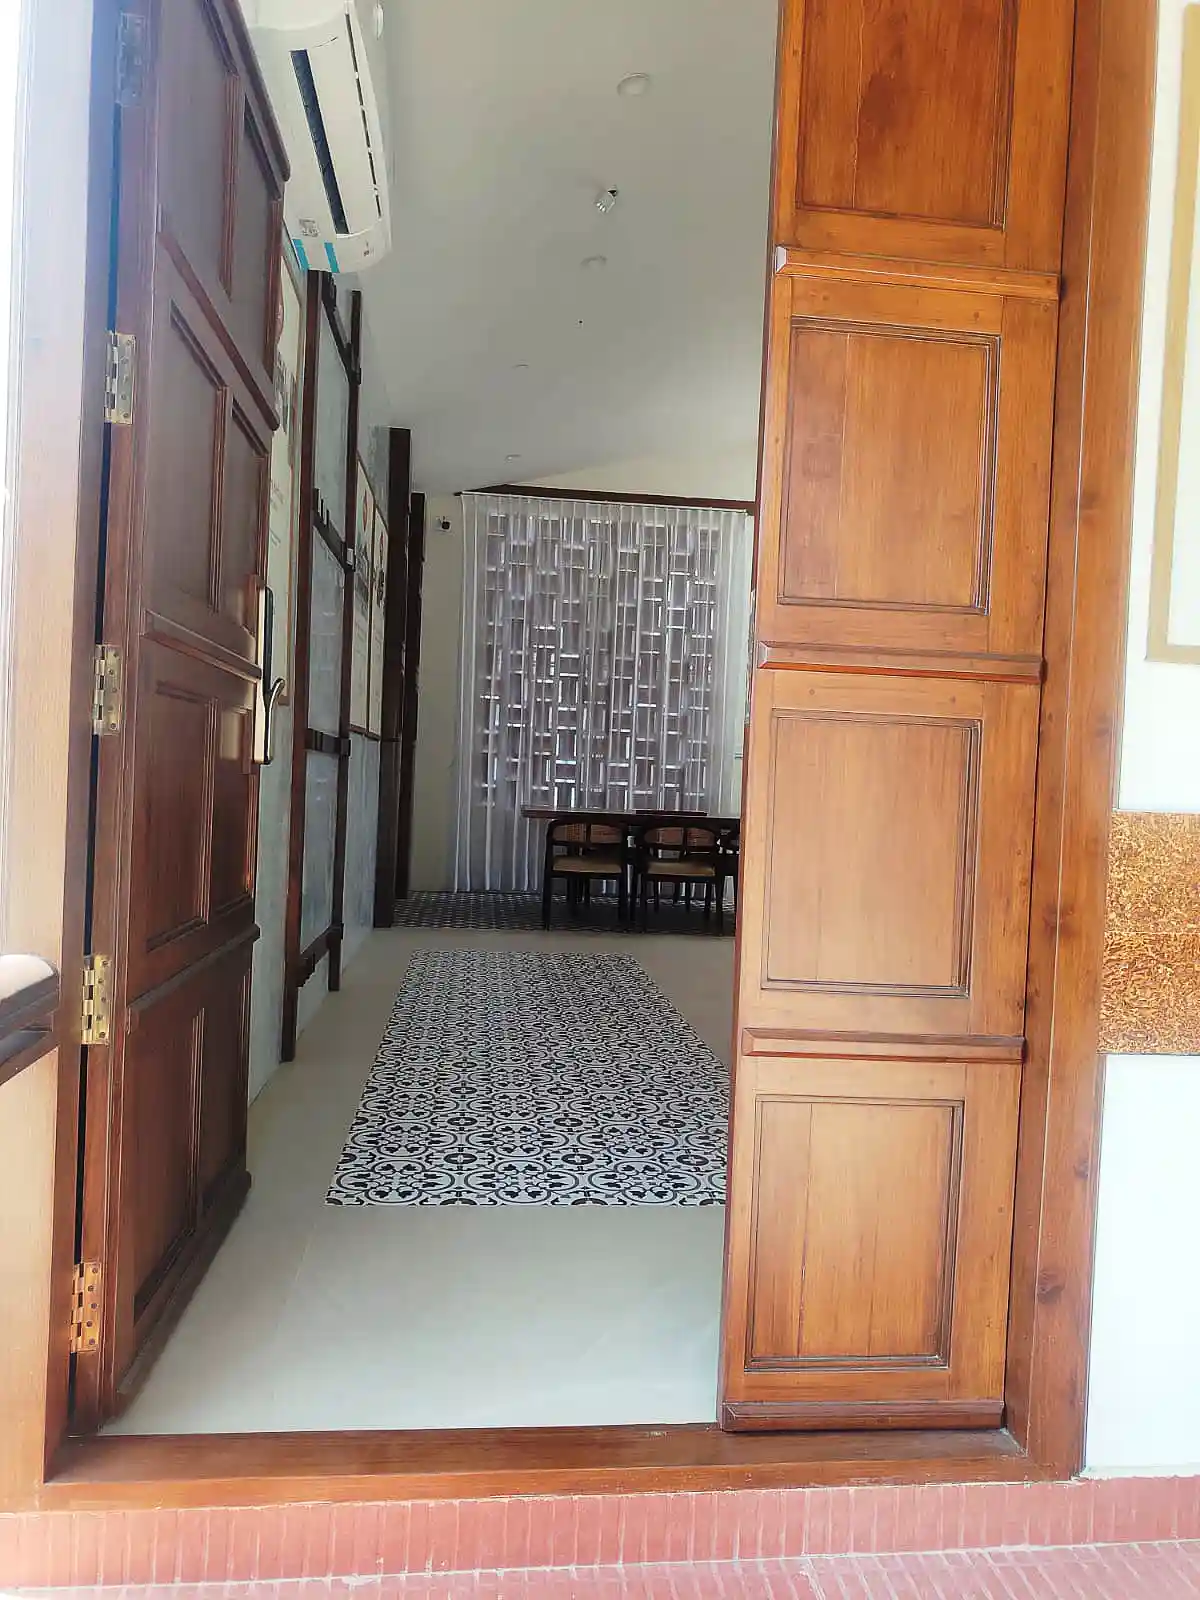
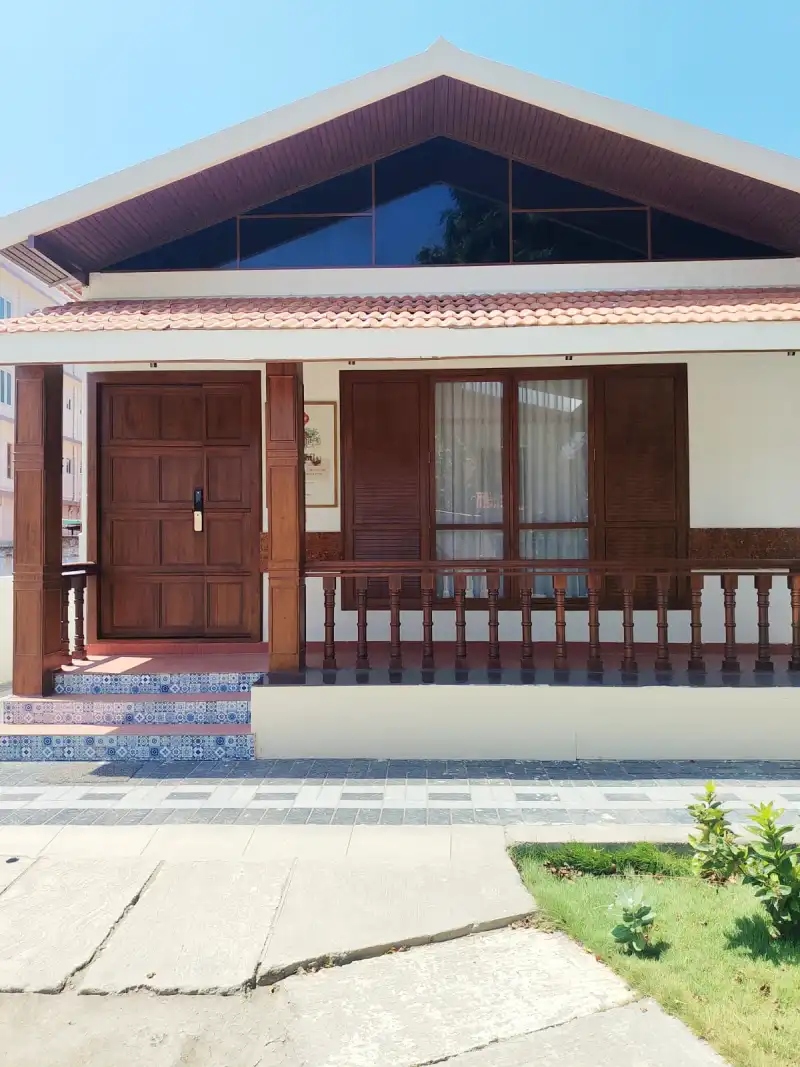
Authentic front Thinnai sit-outs, expansive central courtyards (muttam), and cross-ventilated suites.

Ilvalam Residential Thinnai Veedu
Prime Connectivity

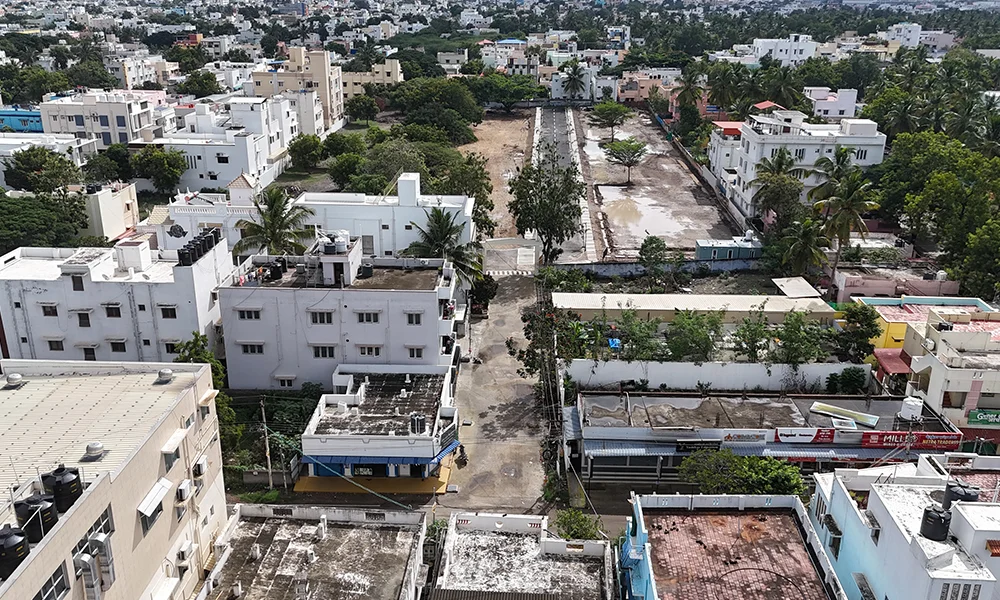
Cheran Maa Nagar, Coimbatore

Just 10 minutes from Coimbatore Airport, Tidel Park, KMCH, and PSG Institutions.

24 UNITS
Ultra-Private Gated Enclave
4,250 – 6,250
Square Feet Built-up Area
6 – 7 CENTS
Independent Plot Footprint
MARCH 2028
Target Handover Date

Villa Configurations

HOVER / TAP CARDS FOR FLOORPLAN LEVEL BREAKDOWN
Type A Residence

4 BHK Heritage Villa

4,250 SQ.FT

Starts from ₹ 4.95 Cr* • 6–7 Cents Land

  • Double-Height Living: Included
  • Front Heritage Thinnai: Yes
  • Car Parking: 2 Covered
  • Elevator Provision: Integrated
➔ FLIP FOR LEVEL DETAILS
Floor Distribution

4 BHK Blueprint

  • Ground Floor: Front Thinnai, Grand Double-Height Foyer, Guest En-suite, Modern Kitchen.
  • First Floor: 3 Master En-suites with private wooden balconies.
  • Second Floor: Private Terrace Lounge & Domestic Staff Quarters.
Type B Residence

5 BHK Legacy Villa

6,250 SQ.FT

Starts from ₹ 5.95 Cr* • 6–7 Cents Land

  • Private Courtyard (Muttam): Included
  • Dual Living Wings: Yes
  • Car Parking: 4 Covered
  • Elevator Provision: Integrated
➔ FLIP FOR LEVEL DETAILS
Floor Distribution

5 BHK Blueprint

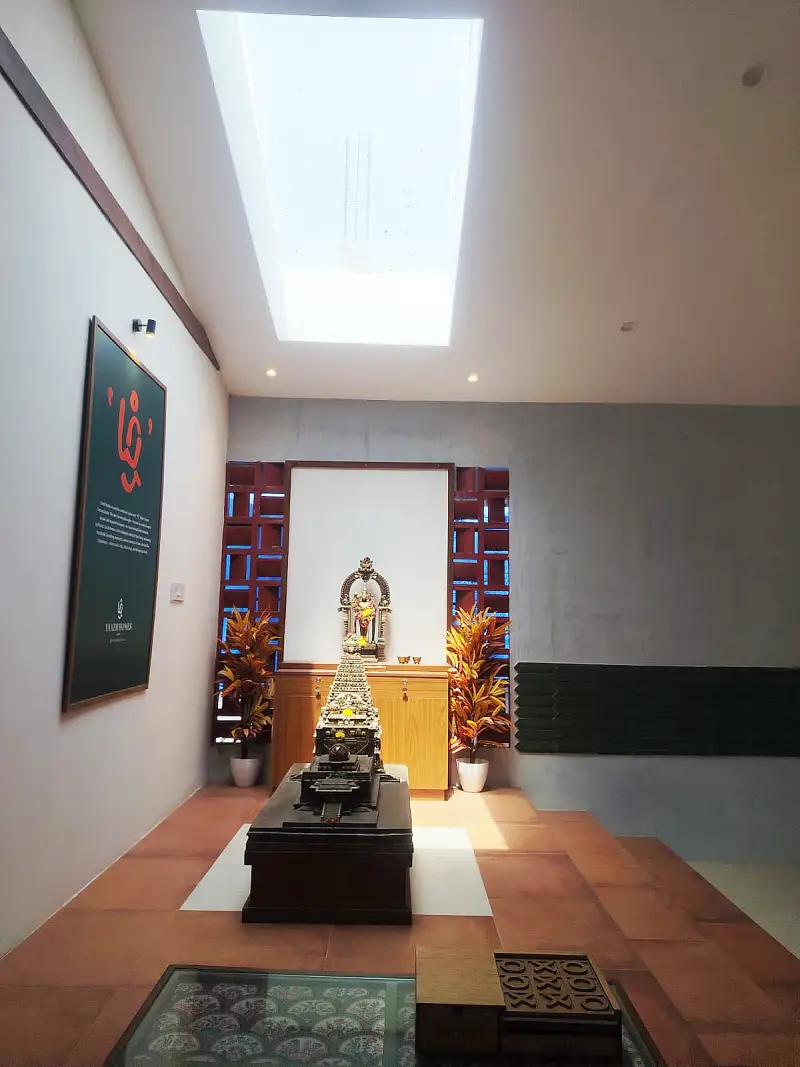
  • Ground Floor: Heritage Verandah, Central Courtyard, Dual Living Rooms, Puja Chamber.
  • First Floor: 4 Royal En-suites, Family Entertainment Lounge, Deep Timber Verandahs.
  • Second Floor: Private Rooftop Deck, Butler Quarters & Entertainment Area.

Master Amenities

CURATED RECREATION & SMART ENGINEERING
🏛️

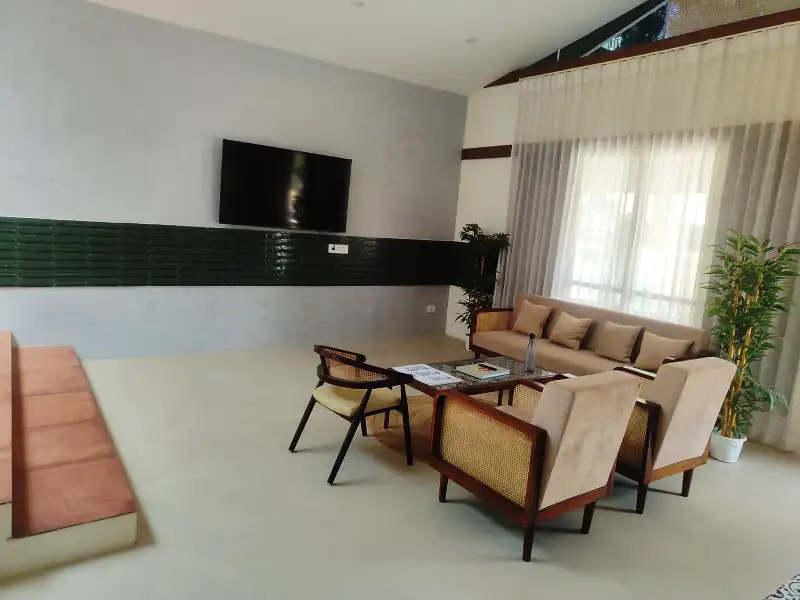
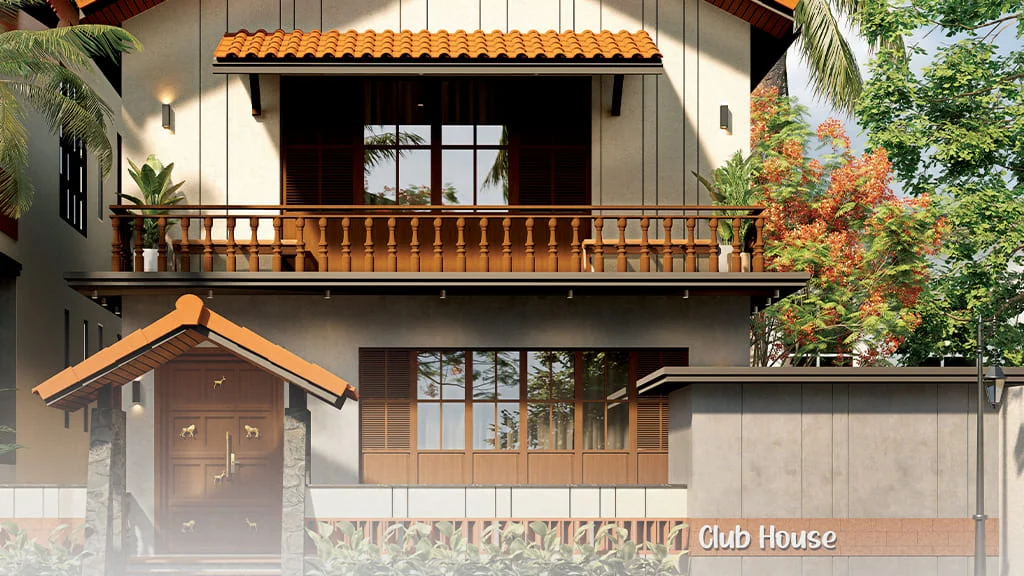
Heritage Clubhouse

Exclusive private social lounge and community gathering retreat for villa residents.

🏋️

GYM

Dedicated air-conditioned fitness studio equipped with high-end cardio and strength machinery.

🏊

Rooftop Swimming Pools

Private rooftop swimming pool decks offering elevated privacy and panoramic evening views.

☕

Coffee Lounge

Shaded colonnade lounge designed for quiet mornings, conversations, and fresh brews.

🎉

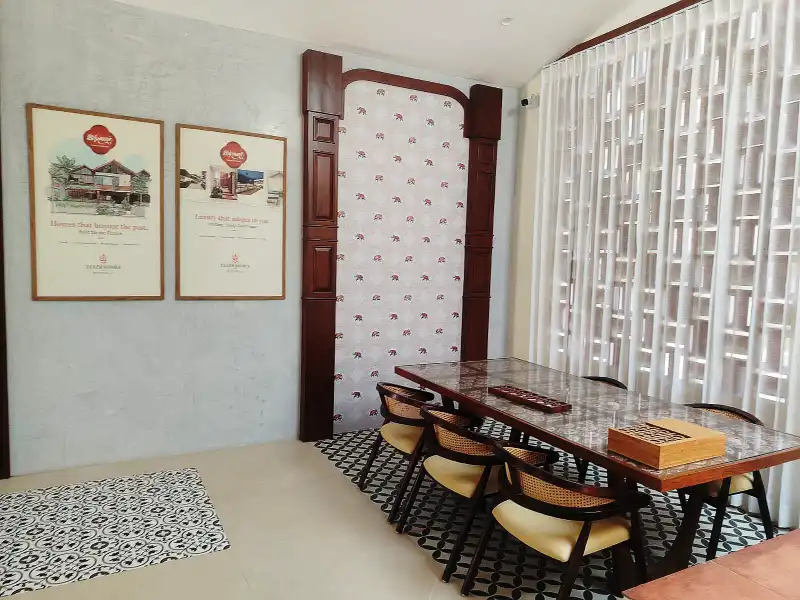
Banquet Hall

Multi-purpose celebration and event space reserved for family and festive gatherings.

🎱

Indoor Play Lounge

Dedicated indoor recreation zone featuring billiards, table tennis, and board games.

🛡️

App-Synced Security

Smart digital visitor entry/exit authorization, RFID access, and 24/7 CCTV surveillance.

🌿

Eco-Sanitation Network

Rainwater harvesting chambers, STP integration, and eco-conscious solid waste protocols.
View All Infrastructure Specs →

Cinematic Walkthrough

EXPERIENCE THE THINNAI VEEDUGAL AMBIENCE

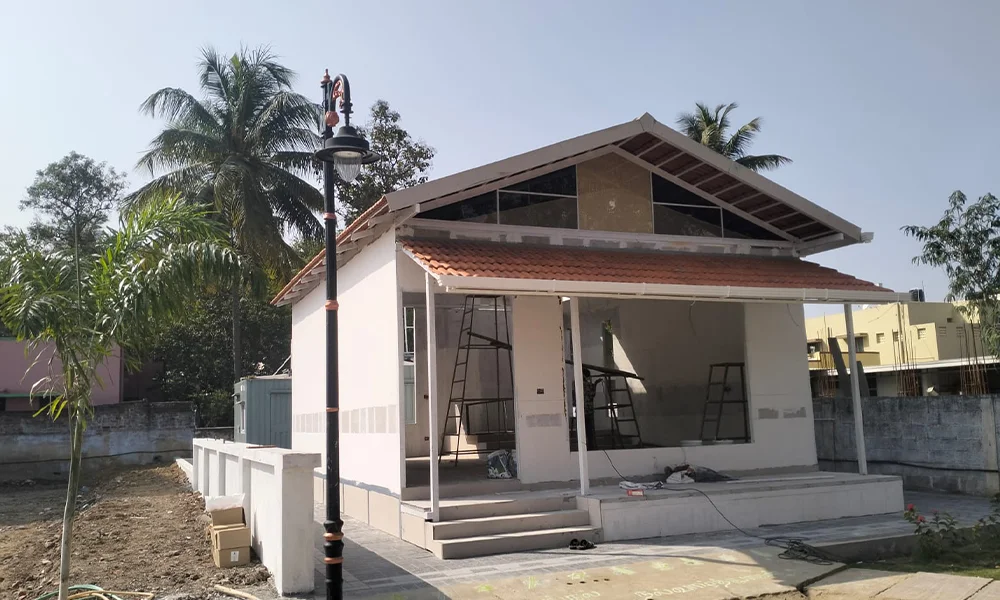
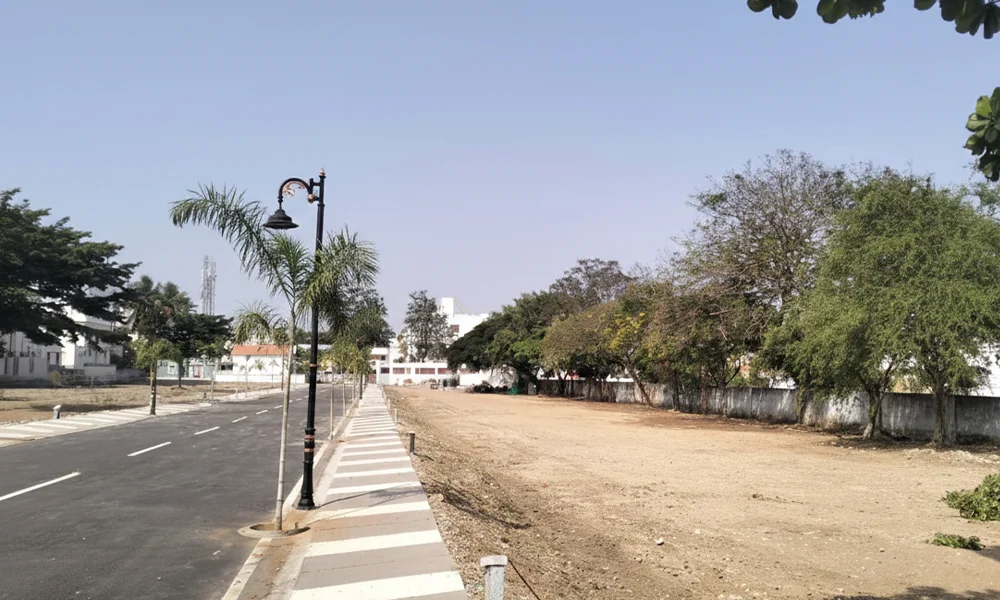
Project Gallery

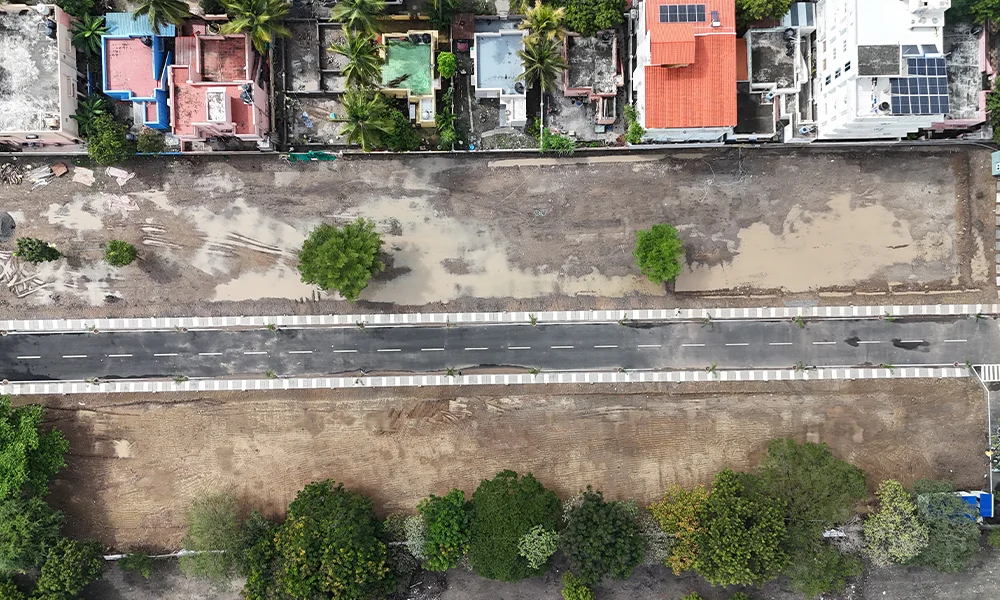
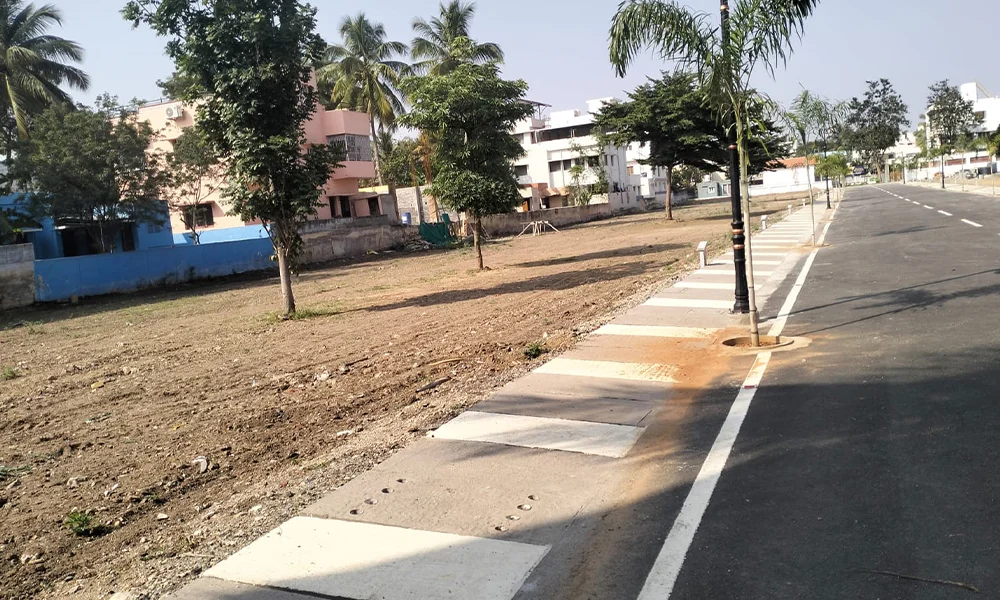
ON-SITE ARCHITECTURAL PROGRESS & FINISHES

Frequently Asked Questions

RERA COMPLIANCE & LEGAL CLEARANCES
Where is IL Valam by Yaazh Homes located? +
IL Valam is located in Cheran Maa Nagar, Villankurichi, Coimbatore, just off Avinashi and Sathy Road with a wide 33-ft private access road.
What is the TNRERA Registration Number? +
The project is registered with the Tamil Nadu Real Estate Regulatory Authority under registration number: TNRERA/11/LO/4087/2025.
How can I schedule an on-site visit? +
You can arrange direct private site visits and obtain official price sheets by calling +91 93637 67785 or alternative helpline +91 96883 98545.
What is the expected handover timeline? +
Construction is proceeding on schedule for key handover in March 2028.
🏛️ Home 📐 3D Villas 📞 Call 📝 Enquire